









Address
5451 E Daggett, Long Beach, CA
Price
$ 1,499,000
Property Attributes
- MLS#PW26159351
- TypeSingle Family
- Listing Status Active
- CountyLos Angeles
- CityLong Beach
- Area Los Altos, X-100
- NeighborhoodLos Altos
- Zip90815
- Style
- Year Built1947
- Price$ 1,499,000
- Bedrooms4
- Full Bathrooms3
- Half Bathrooms0
- Sqr Footage2255
- Lot Size0.1355 Acres
Data Source:
California Regional MLS (CRMLS)
Property Description
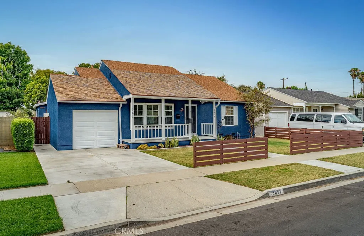
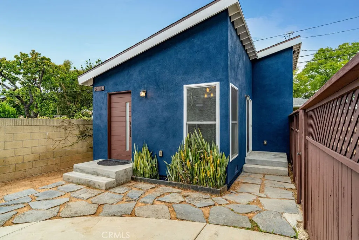
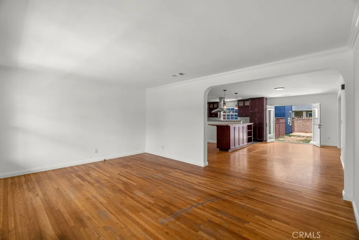
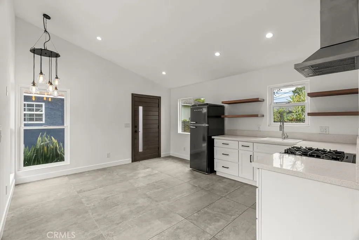
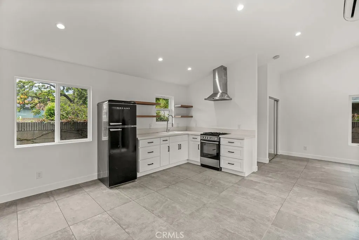
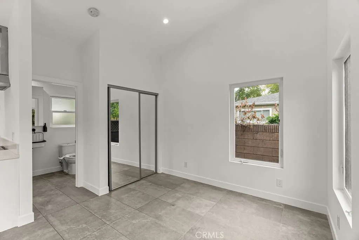
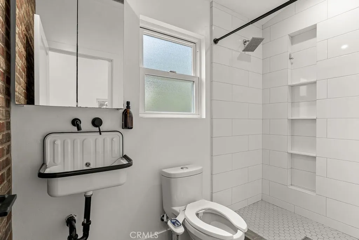
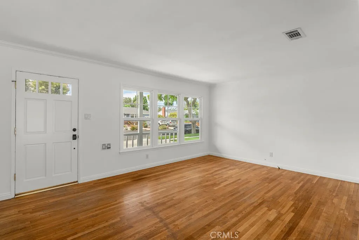
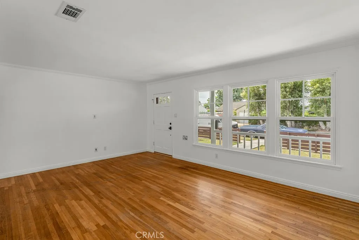
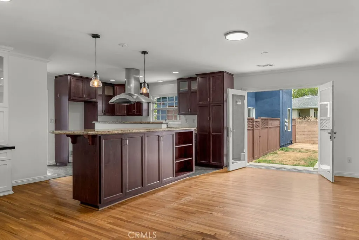
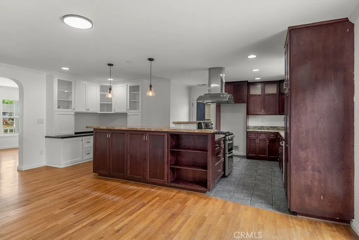
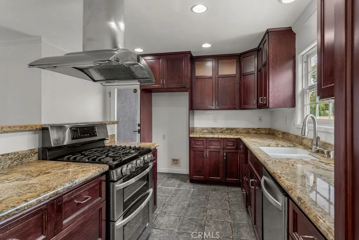
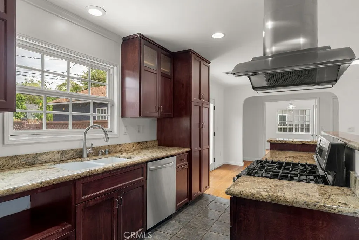
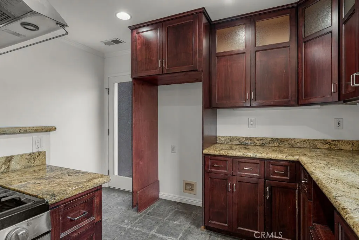
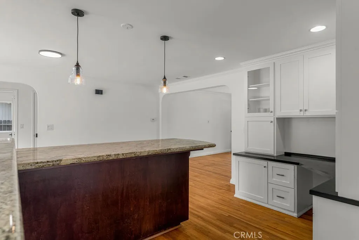
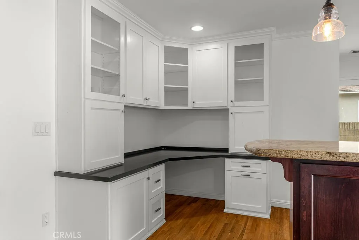
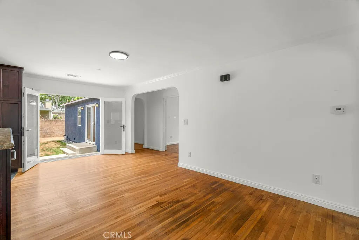
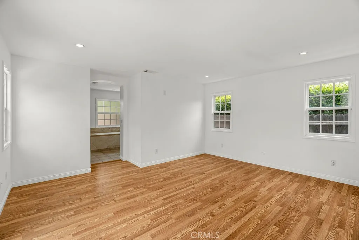
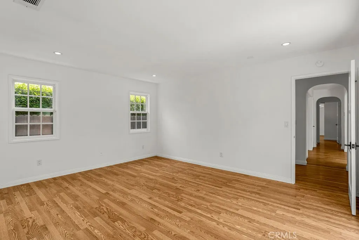
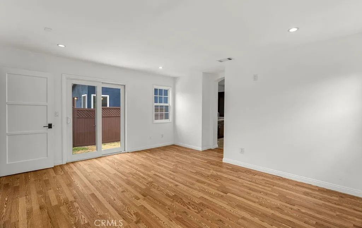
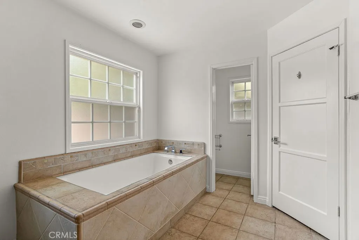
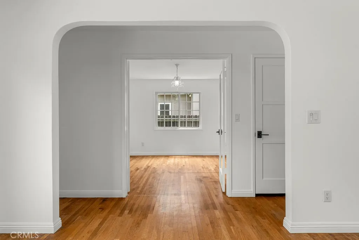
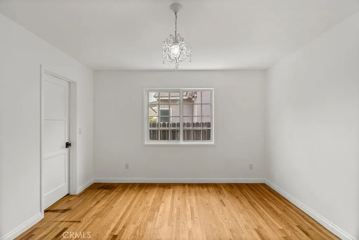
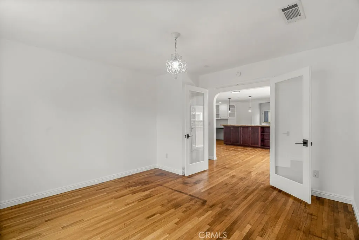
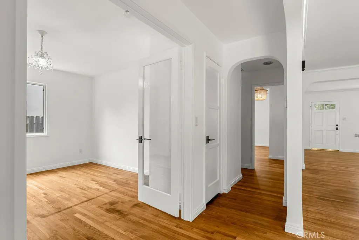
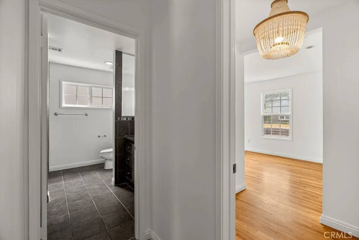
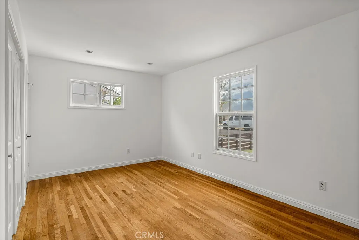
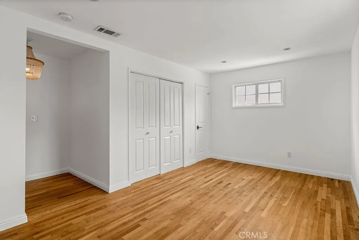
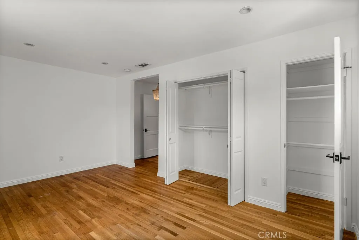
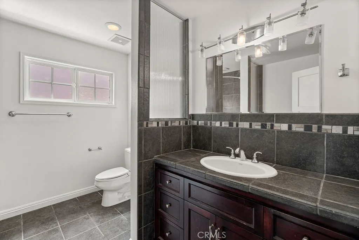
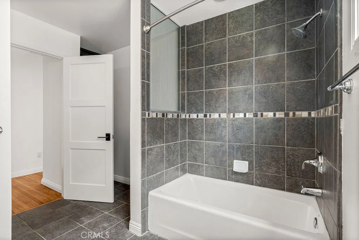
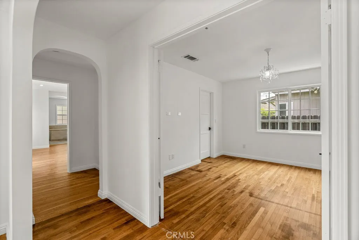
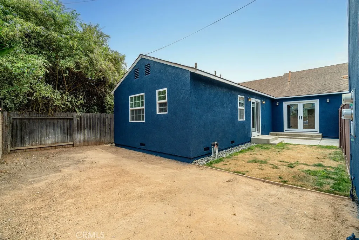
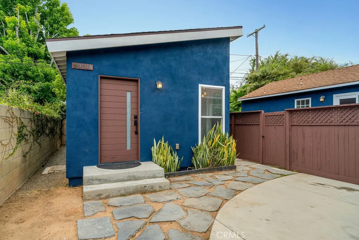
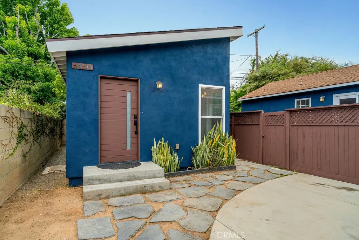
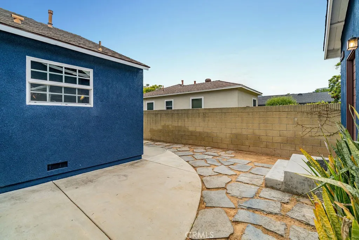
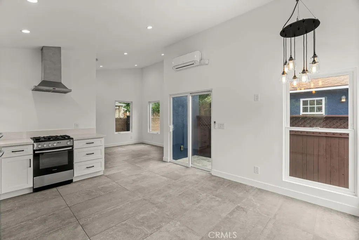
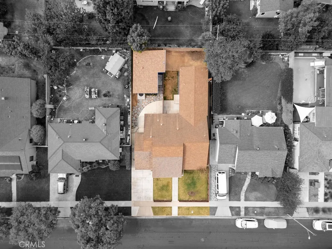
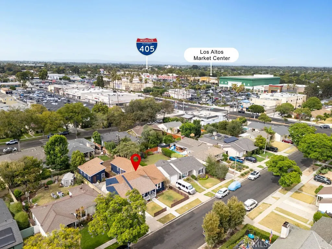
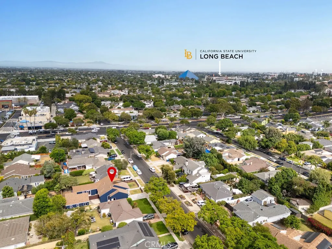
Two living spaces, one Los Altos address. Behind the main house sits a permitted 423 square-foot ADU, built in 2020 with its own entrance, kitchenette, bathroom, and mini-split heating and cooling. Use it for visiting parents, a live-in guest, a work-from-home office far from household noise, a studio, a gym, or long-term rental income. The main residence is a freshly painted 3-bedroom, 2-bath home with 1,832 square feet and an open, light-filled layout that makes hosting easy. Together that's about 2,255 square feet of living space on a 5,904 square-foot lot, with a private yard for weekend barbecues, a garden, or quiet mornings outside. The setting is a calm interior street lined with mature trees, yet CSULB, El Dorado Park, Marina Pacifica, 2nd & PCH, Belmont Shore, and Long Beach Airport are all a short drive away, and the 405, 605, and 22 are right there when you need them. Errands are simple with Trader Joe's, Lazy Acres, Target, Sports Basement, and the Los Altos Shopping Center nearby, plus plenty of local restaurants and coffee spots. LBUSD schools include Bixby Elementary, Stanford Middle, and Wilson Classical High (buyer to verify). A permitted detached ADU in Los Altos doesn't come along often. This is your chance to get one.
| Elementary School | Middle School | High School |
|---|---|---|
| Bixby Elementary School | Stanford Middle School | Woodrow Wilson High School |
| Price History | |
|---|---|
| 7/22/2026 | Listed $1,549,000 |
| 8/21/2026 | 3$1,499,000 |
General Features
| Living Area | 2255 |
|---|---|
| Sewer | Public Sewer |
| Heating | Central,Ductless |
| Cooling | Central Air,Ductless |
| Utilities | Cable Available,Electricity Available,Phone Available,Sewer Connected,Water Available |
| Possession | Close Of Escrow |
| Roof | Shingle |
| Appliances | Dishwasher,Disposal,Gas Range,Refrigerator,Range Hood,Water Heater |
| Garage Spaces | 1 |
| Patio/Porch Features | Rear Porch,Covered,Front Porch,Porch |
| Pool Features | None |
| Security Features | Prewired,Carbon Monoxide Detector(s),Smoke Detector(s) |
| Construction Materials | Stucco |
| Year Built | 1947 |
| Electric | Standard |
| View | None |
| Stories Count | 1 |
| Levels | One |
| Property Subtype | Single Family Residence |
| Community Features | Curbs,Storm Drain(s),Street Lights,Sidewalks,Park |
| County | Los Angeles |
| New Construction | false |
| Property Type | Residential |
| HOA | false |
| Attached Garage | true |
| Contingency | No seller contingencies. |
| Subdivision Name | Los Altos |
| Facing Direction | South |
| Garage Y/N | true |
| Other Structures | Guest House Detached,Guest House |
| Full Baths | 3 |
| Special Listing Conditions | Trust |
| Status | Active |
| Directions | West of Bellflower Blvd, South of Stearns St, North of Atherton St, East of Clark Ave |
| High School | Woodrow Wilson |
| City | Long Beach |
| Disclosures | Accessory Dwelling Unit |
| Entry Location | South |
| Senior Community Y/N | false |
| High School District | Long Beach Unified |
| Open Parking Spaces | 1 |
| Number Of Units Total | 2 |
| MLS Area | 34 - Los Altos, X-100 |
| Lot Size Units | Square Feet |
| Lot Size Square Feet | 5904 |
| Listing Terms | Cash,Cash to New Loan,Conventional |
| Spa Features | None |
| Elementary School | Bixby |
| Property Attached Y/N | false |
| Land Lease Y/N | false |
| Current Financing | None |
| Middle/Junior High School | Stanford |
| Property Condition | Updated/Remodeled,Turnkey |
| Additional Parcels Y/N | false |
| Lease Considered Y/N | false |
| Structure Type | House |
| Living Area Units | Square Feet |
| Standard Status | Active |
| Occupancy Type | Vacant |
| Year Built Source | Assessor |
| Tax Lot | 9 |
| Property Sub Type Additional | Single Family Residence |
| Expected Active Date | 2026-07-23 |
| PostalCity | LONG BEACH |
Interior Features
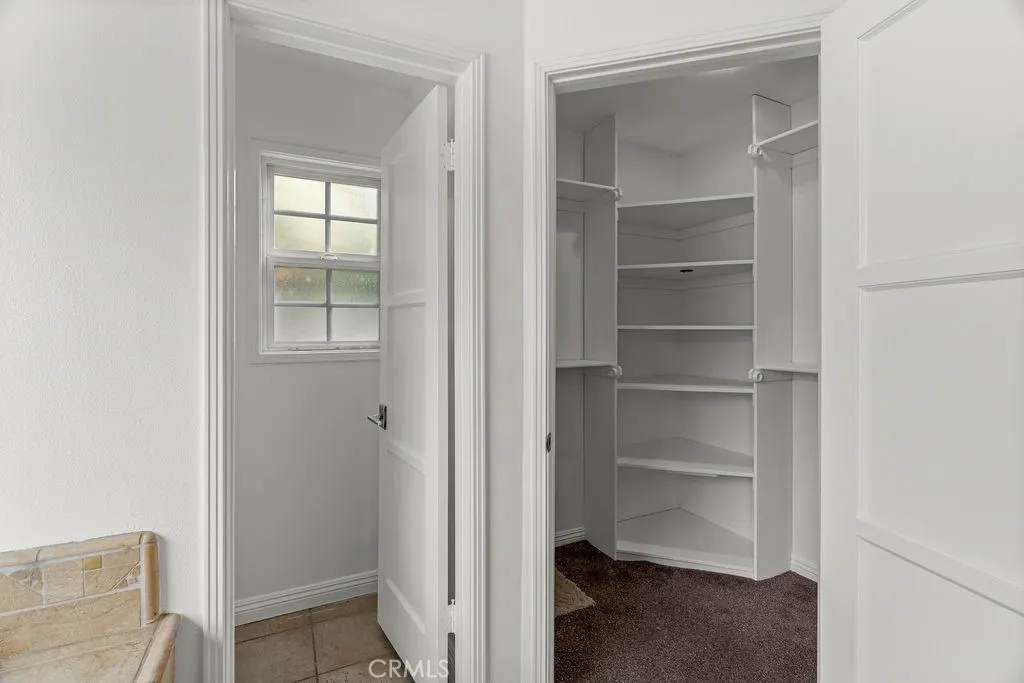
| Interior Amenities | Separate/Formal Dining Room,Open Floorplan,Pantry,Recessed Lighting,Storage,All Bedrooms Down,Bedroom on Main Level,Main Level Primary,Primary Suite,Walk-In Closet(s) |
|---|---|
| Flooring | Carpet,Laminate,Tile,Wood |
| Fireplace Features | None |
| Total Stories | 1 |
| Common Walls | No Common Walls |
| Air Conditioning Y/N | true |
| Heating Y/N | true |
| Window Features | Double Pane Windows,French/Mullioned |
| Fireplace Y/N | false |
| Laundry Features | Washer Hookup,Gas Dryer Hookup,Inside |
| Total Bedrooms | 4 |
| Entry Level | 1 |
| Main Level Bedrooms | 4 |
| Main Level Bathrooms | 3 |
| LivingAreaSource | Assessor |
| Total Baths | 3 |
Exterior Features
| Exterior Amenities | Lighting,Rain Gutters |
|---|---|
| Fencing | Wood |
| Parking Features | Concrete,Door-Single,Driveway,Garage Faces Front,Garage,Garage Door Opener,One Space,Community Structure |
| Lot Features | Front Yard,Garden,Lawn,Landscaped,Near Park,Sprinkler System,Yard |
| Water Source | Public |
| Total Parking | 2 |
| Lot Size Area | 5904 |
| Foundation Details | Raised |
| Spa | false |
| Lot Size Acres | 0.1355 |
| Road Surface Type | Paved |
| Private Pool | false |
| Lot Size Source | Assessor |
| Door Features | French Doors,Sliding Doors |
| Road Frontage Type | City Street |
| Other Equipment | Satellite Dish |
Amenities
- Foreclosure
- Views
- Short Sale
- New Construction
- Adult 55+
- Lease To Own
- No HOA Fees
- Furnished
- Primary On Main
- Air Conditioning
- Seller Finance
- Green
- Fixer Upper
- Horse
- Golf
- Fireplace
- Deck
- Garage
- Basement
- Pool
Property vs Single Family Average in 90815
Price
Year Built
 Based on information from California Regional Multiple Listing Service, Inc. as of September 24, 2026 9:48 AM UTC This information is for your personal, non-commercial use and may not be used for any purpose other than to identify prospective properties you may be interested in purchasing. Display of MLS data is usually deemed reliable but is NOT guaranteed accurate by the MLS. Buyers are responsible for verifying the accuracy of all information and should investigate the data themselves or retain appropriate professionals. Information from sources other than the Listing Agent may have been included in the MLS data. Unless otherwise specified in writing, Broker/Agent has not and will not verify any information obtained from other sources. The Broker/Agent providing the information contained herein may or may not have been the Listing and/or Selling Agent.
